
1169 Churchill CircleRochester City, MI 48307
Mortgage Calculator
Monthly Payment (Est.)
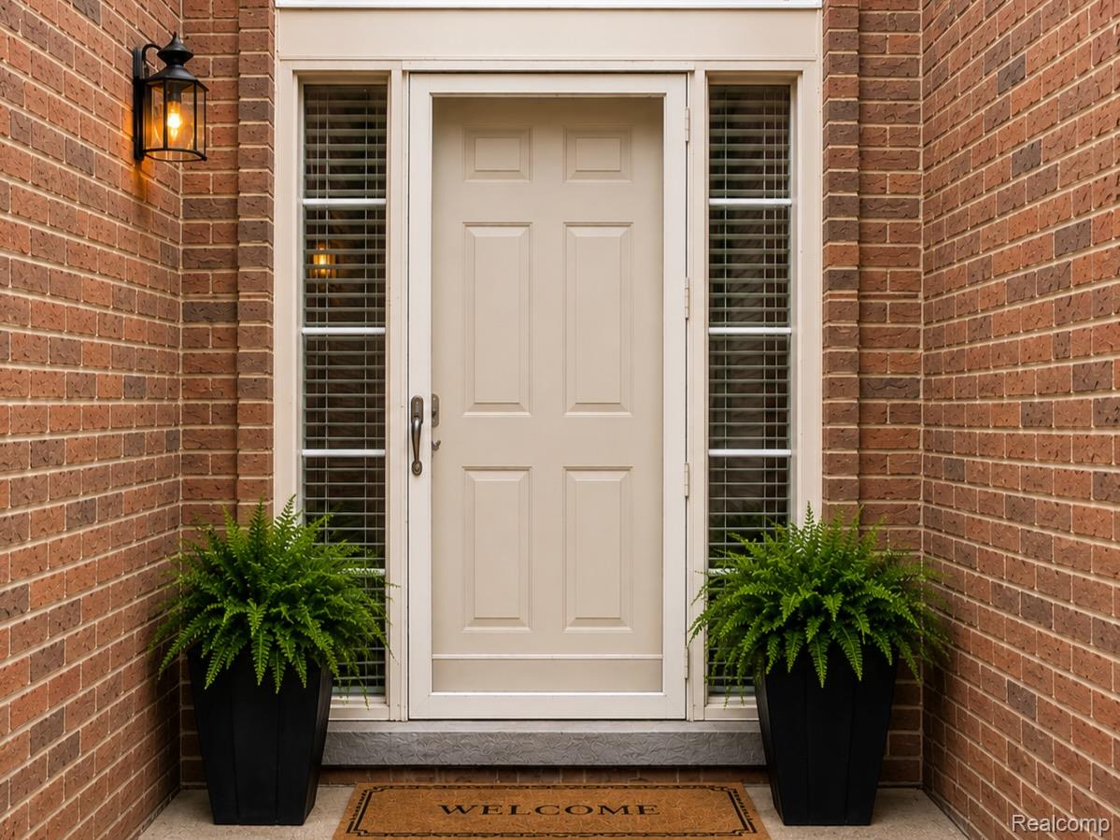
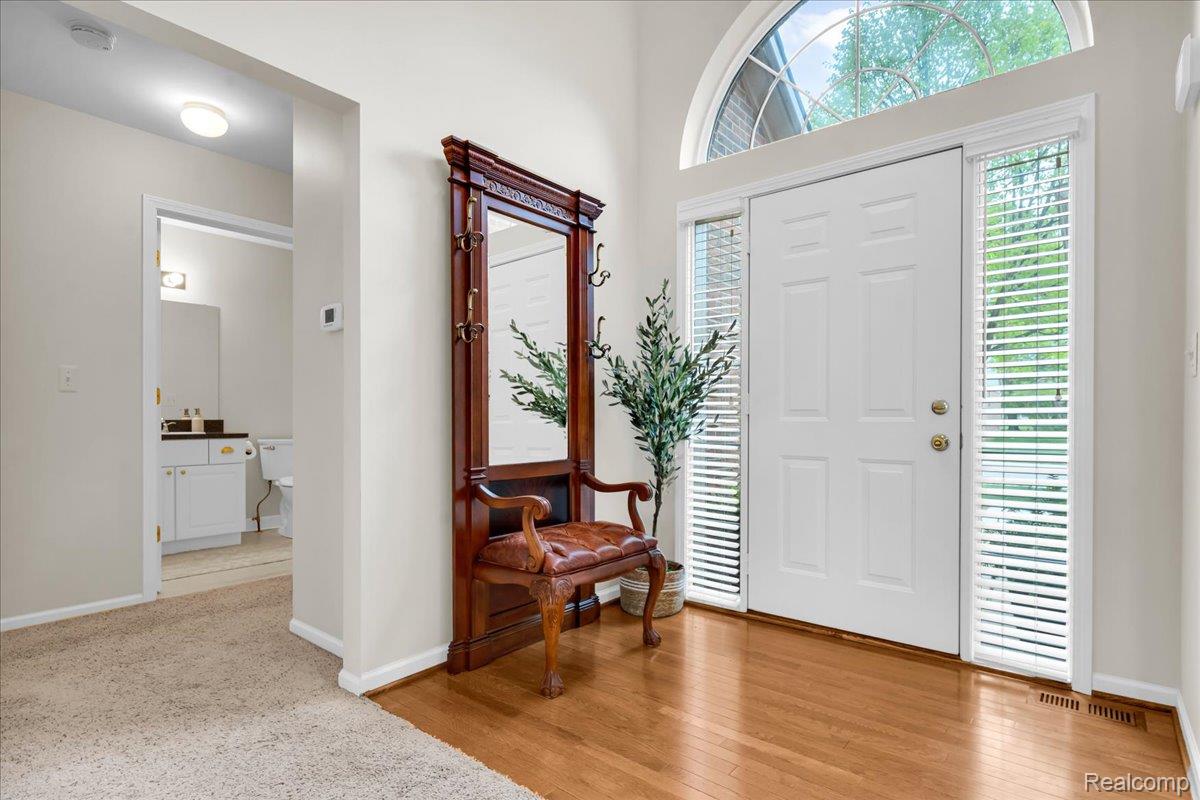
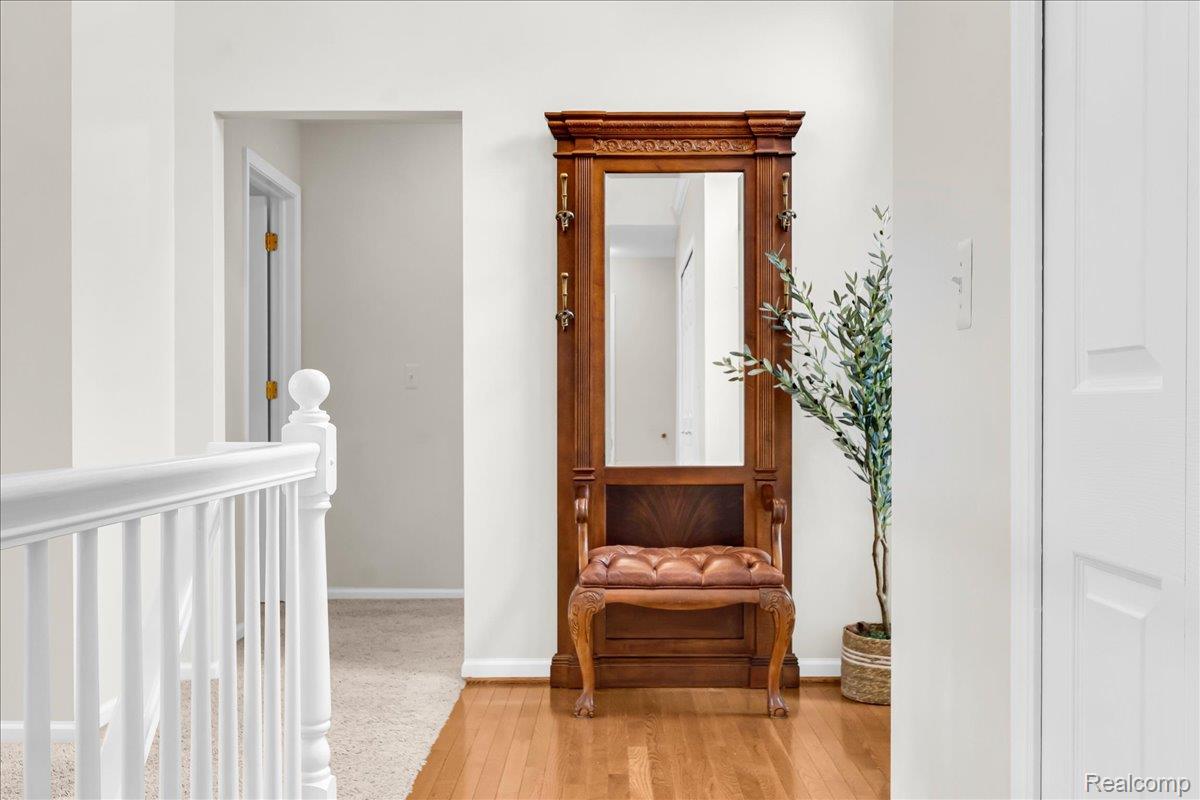
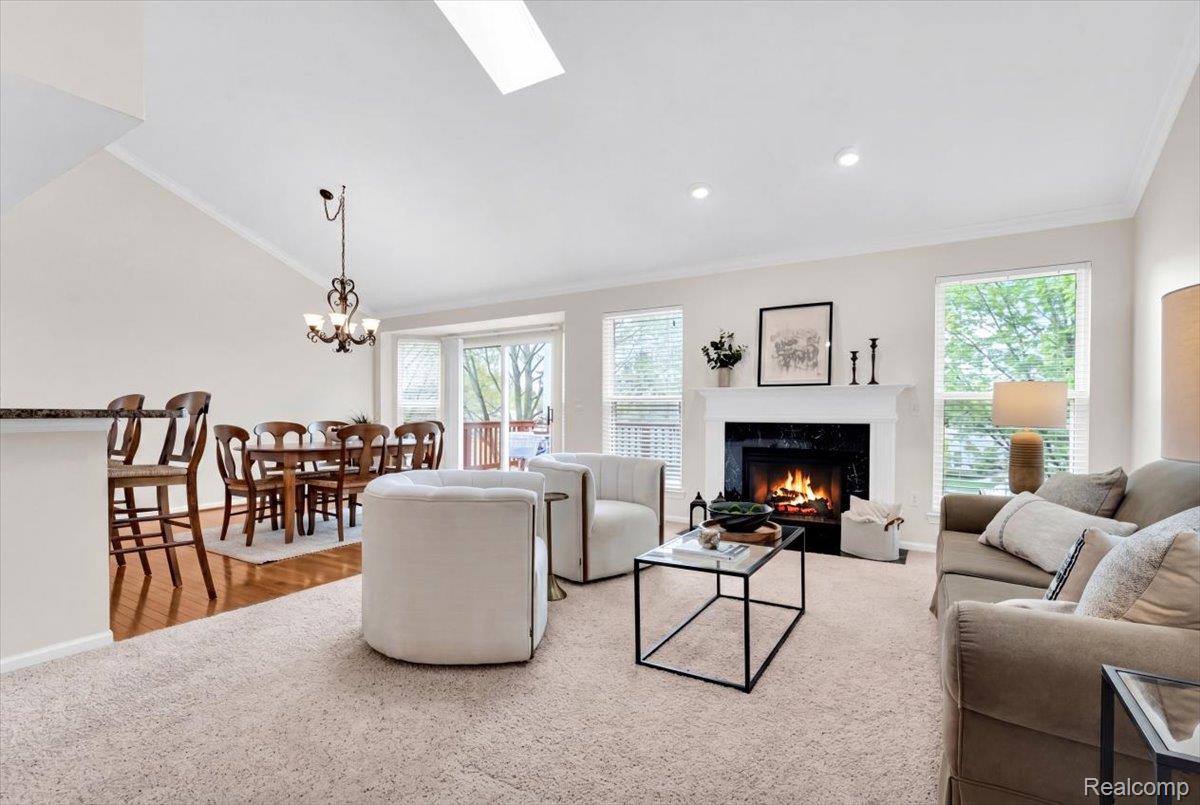
$2,258Highest and Best called for by 10 am Monday, May 18. Located within the highly sought after Stony Ridge community and ideally positioned as an end residence, this beautifully maintained ranch style condo with a finished walkout basement, offers an exceptional blend of elegance, comfort, and lifestyle. Within walking distance to downtown Rochester, enjoy effortless access to boutique shopping, restaurants, coffee shops, parks, the Paint Creek and Clinton River Trail, and the OPC, all just moments from your doorstep. This move-in ready home features 3 bedrooms and 3 full bathrooms with a bright open concept design, sophisticated neutral interior, and timeless finishes throughout. A hardwood flooring entrance, welcomes you into an impressive great room with vaulted ceilings, fireplace and expansive windows, designed for modern living. The kitchen flows effortlessly into the main living area and features a well-designed layout with comfortable counter seating and a generous dining area, creating an inviting atmosphere for both everyday living and hosting guests. The primary suite is filled with natural light and highlighted by a charming bay window and vaulted ceilings. The second bedroom also features elevated ceilings, enhancing the openness and architectural character throughout the home. The finished walkout lower level offers exceptional versatility and comfort, featuring a private bedroom with a beautifully updated full bathroom, an additional flex space ideal for a fitness room or office and a spacious family room perfect for gathering and entertaining. Sliding doors lead directly to a beautifully brick-paved patio, offering a seamless extension of the living space outdoors. Enjoy peaceful mornings overlooking the tranquil setting from either the elevated deck or private walkout patio, both surrounded by mature landscaping and natural beauty. Perfectly blending sophistication, warmth, and an unbeatable Rochester location. A few photos have been virtually staged.
| 2 weeks ago | Status changed to Pending | |
| 2 weeks ago | Listing updated with changes from the MLS® | |
| 3 weeks ago | Listing first seen on site |

IDX provided courtesy of Realcomp II Ltd. via RealcompIILtd. Copyright © 2026 Realcomp II Ltd. Shareholders.
IDX information is provided exclusively for consumers' personal, non-commercial use and may not be used for any purpose other than to identify prospective properties consumers may be interested in purchasing and that the data is deemed reliable but not guaranteed accurate by the MLS.
Did you know? You can invite friends and family to your search. They can join your search, rate and discuss listings with you.